AI Architecture & Building Design Platform
Design Smarter;Build Faster
HeyUrban / From design to permit
Bold ideas.
Clear next steps.
A vision worth building.
- 01Choose a style
- 02Prepare drawings
- 03Review requirements
- 04Submit to the city
Urban Development Design
Architectural Styles
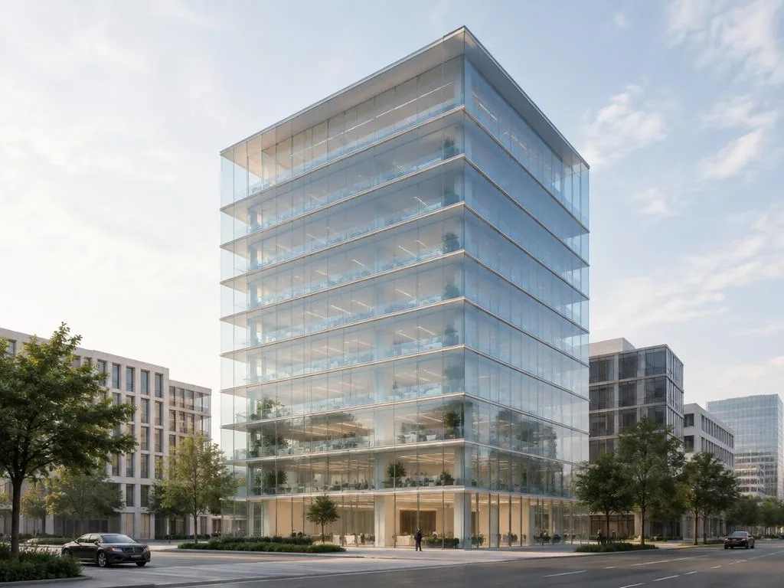
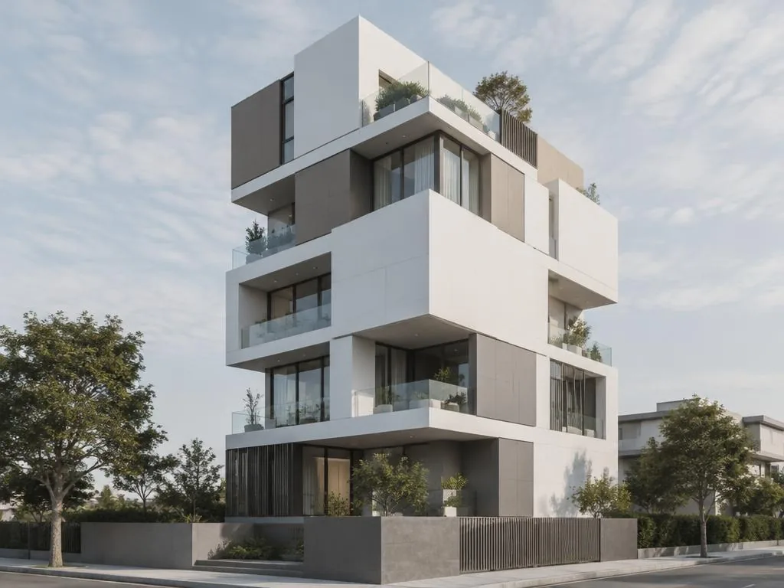
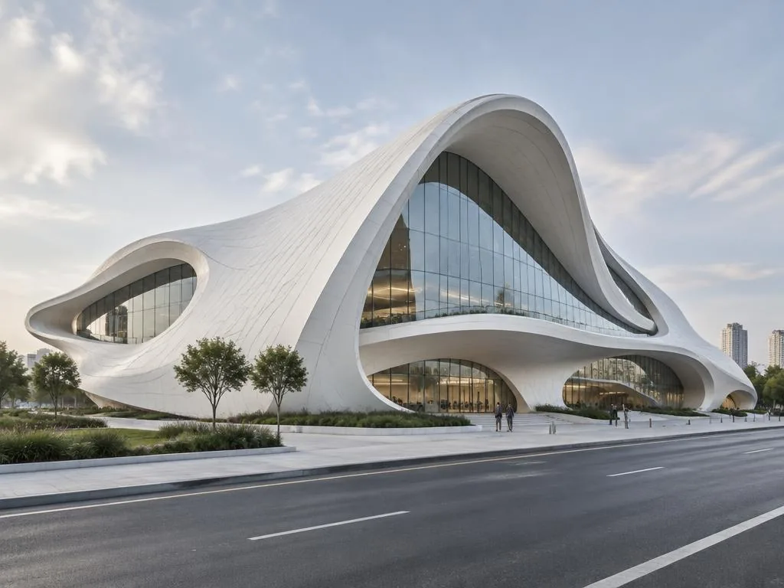
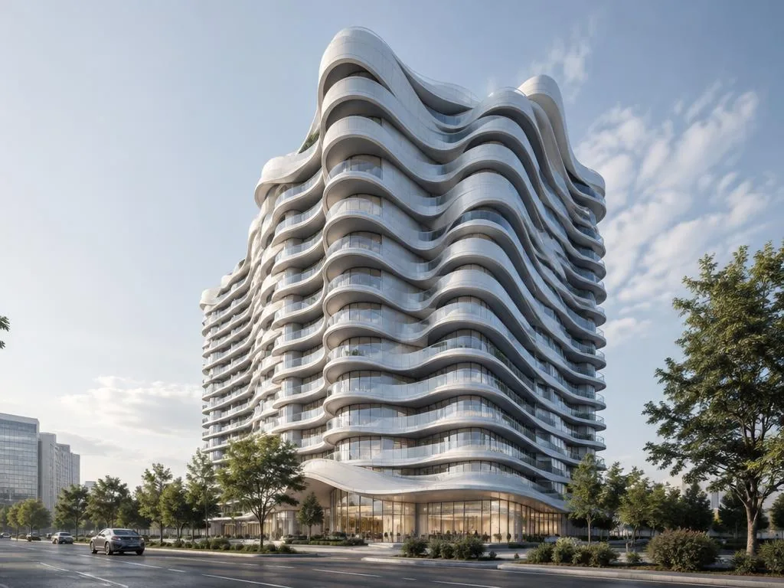
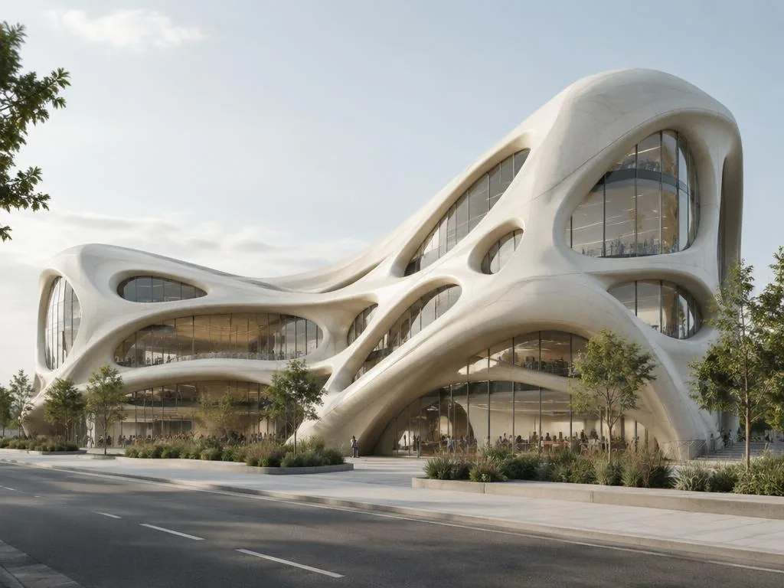
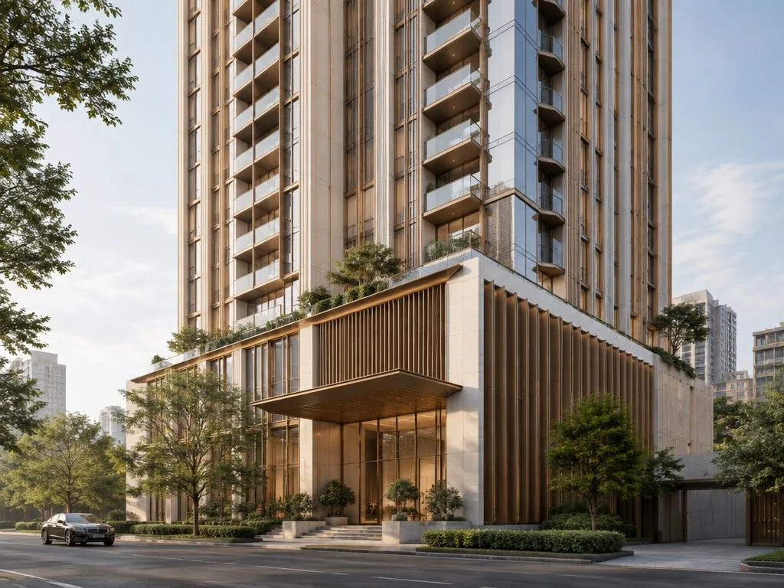
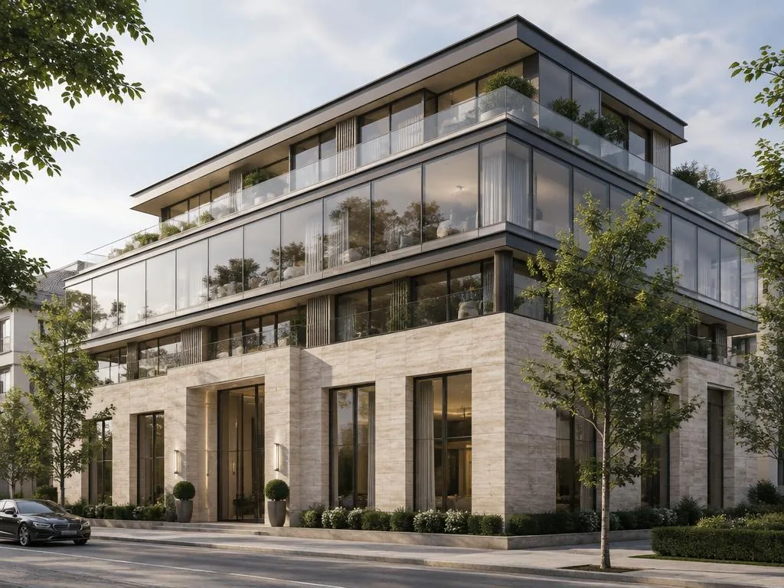
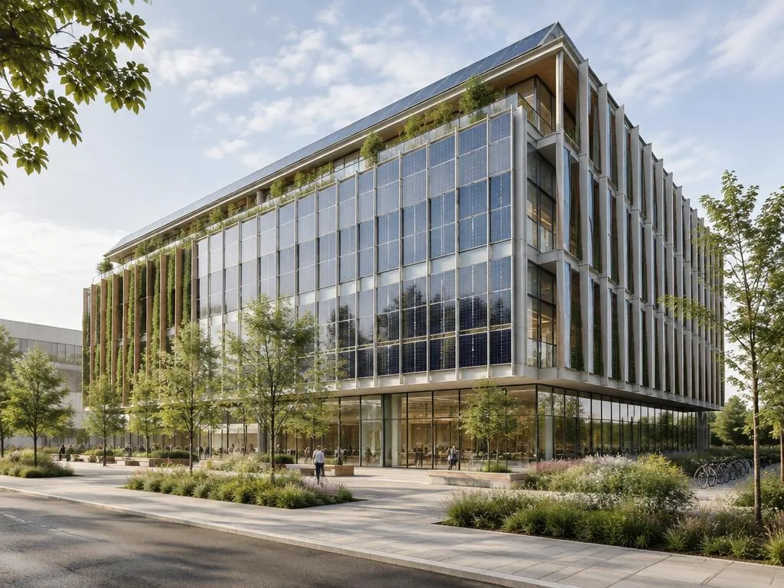


Commercial only
Commercial interior design
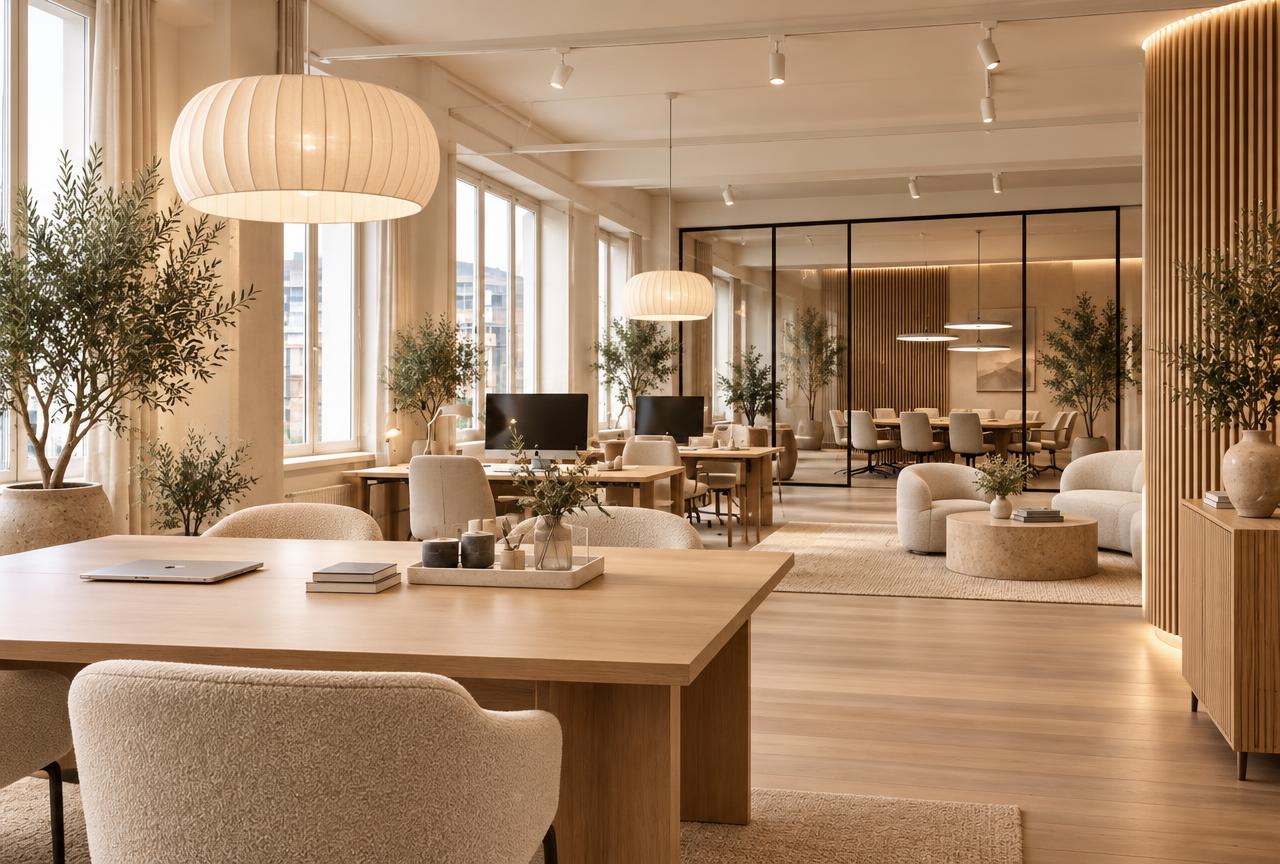
Office & Workplace
Offices, meeting rooms and receptions

Residential Amenities
Shared lounges and communal facilities

Cafés & Beverage
Coffee shops, milk tea and beverage bars

Beauty & Wellness
Salons, spas and beauty studios

Fitness & Recreation
Gyms, studios and recreation spaces

Hotel & Hospitality
Hotel lobbies and guest spaces

Restaurants & Dining
Restaurants, dining rooms and food halls

Retail & Showrooms
Shops, boutiques and product displays

Medical & Healthcare
Clinics, waiting rooms and care spaces

Public & Institutional
Libraries, schools and community spaces
HeyUrban / Motion studio
HeyUrban Video Generator
Images · JPG, PNG, WebP · 10 MB
Videos · MP4, MOV, WebM · 50 MB
Instagram · Facebook · LinkedIn
Direct account connections: setup pending. Phone sharing uses available apps; otherwise the video downloads.
How teams work here
Designers and clients, on the same page
Generate
Template + brief + site photo becomes a render.
Invite
Share a code so your client joins the project.
Revise
Anyone leaves a note; AI makes the next version.
Decide
Approve versions with a full history of changes.

Founder story
Why I Built HeyUrban.ai
I built HeyUrban.ai to bring more possibilities into the first conversation between architects, designers, and developers. When someone asks, “What could we build here?” I want the team to be able to compare several directions, see how each one meets the street, and ask what it gives back to the neighborhood before committing to a design.
Our mission is to keep cities moving forward through better design.
Every time we build, we have a chance to make the street more welcoming, give people more reasons to gather, and create places worth caring for decades from now. I built HeyUrban.ai because I want us to take that chance seriously.
Christine Hung
Founder, HeyUrban.ai and White Harmony Design & Staging