
San Francisco · Architecture
AI Building Permit Software: What AI Can—and Cannot—Do in San Francisco
Understand where AI can help organize a commercial permit package, why Form 3/8 is not for every project, and why only the city can grant approval.
HeyUrban Editorial · AI-assisted, source-linked · November 16, 2026
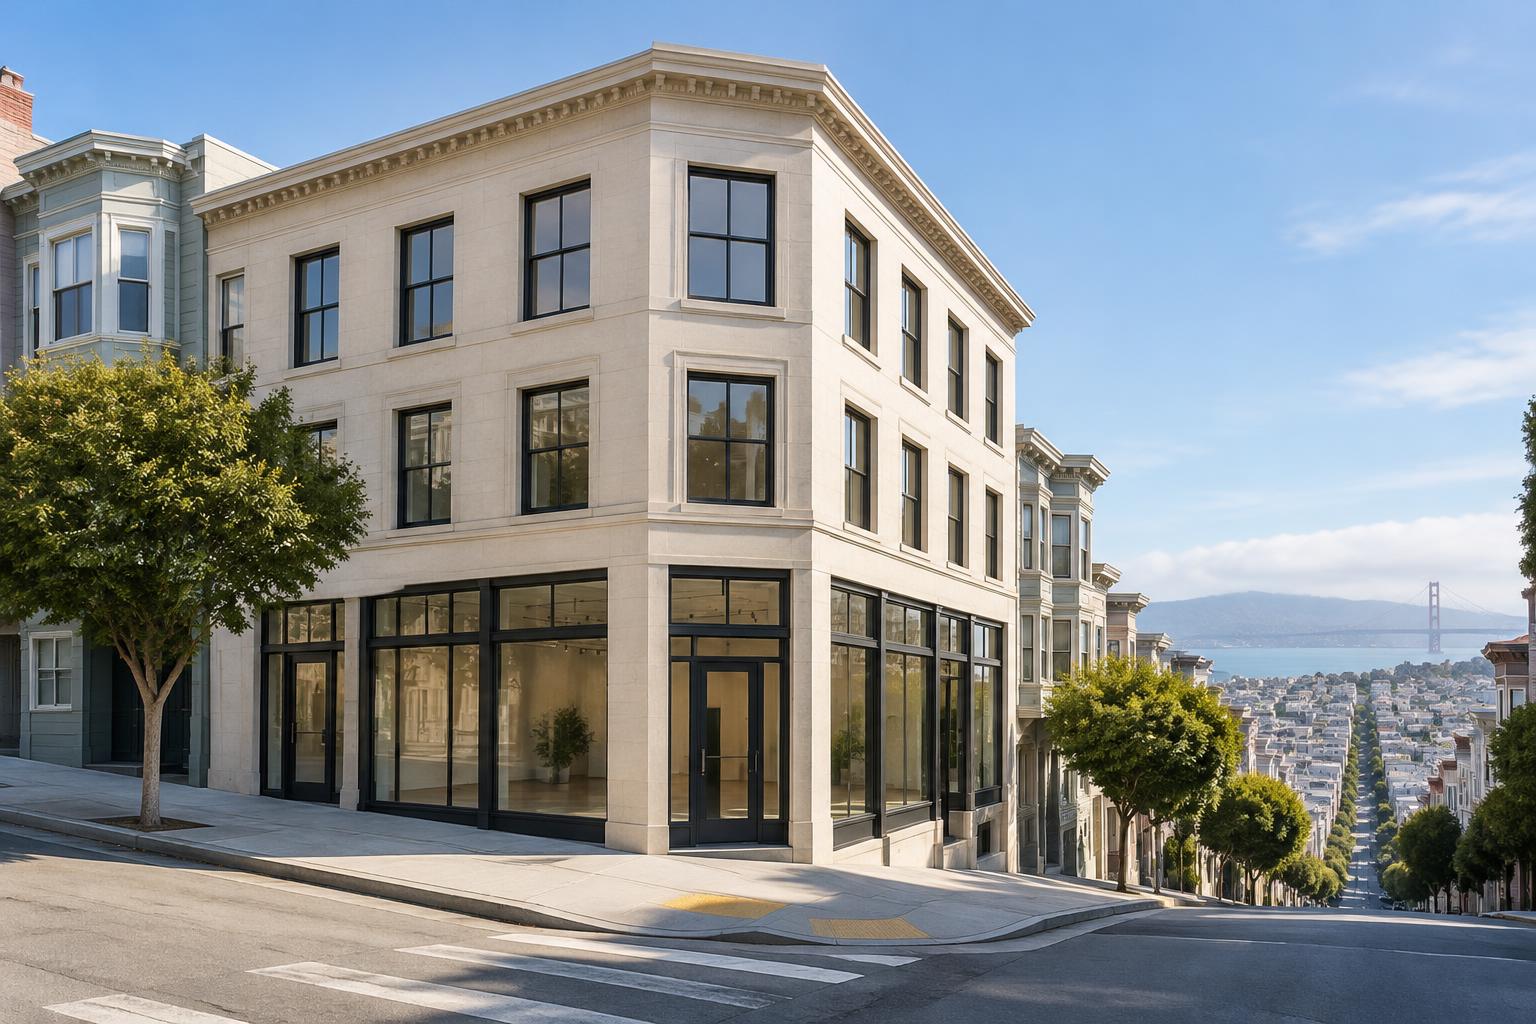
Permit preparation is not permit approval
The phrase AI building permit software can suggest a shortcut from a design image to an approved project. That is the wrong expectation. Software can help organize project information and support preparation, but the applicable authority decides whether a submission meets its requirements. A polished concept image is not evidence of code compliance.
For a San Francisco commercial project, begin by identifying the proposed work and the city’s current application pathway. Use official building permit requirements rather than assuming that a form used for another property will apply to yours. The city’s application-forms page distinguishes new construction from additions, alterations and repairs.
Choose the form that matches the actual scope
San Francisco identifies Form 1/2 as the building permit application for new construction. Its Form 3/8 is for additions, alterations or repairs. The city describes Form 3 as covering work that requires other-agency review or may need neighborhood notification, while Form 8 applies to small projects reviewed over the counter or projects that do not require plans.
Those descriptions are not a determination that your office renovation, café fit-out or lobby alteration qualifies for a particular route. Ask the city or your project professional to confirm the pathway against the actual scope. A building concept for a new tower should not be presented as a Form 3/8 alteration merely because that form is available in a preparation tool.
Gather evidence before filling an AI permit application
The official Form 3/8 asks for the job address, block and lot, description of work, estimated cost and information about existing and proposed use. It also includes questions about height, stories, occupancy and other changes. These fields show why a permit application needs project facts rather than visual guesses.
Organize the authoritative property information, measured drawings and relevant zoning documents before completing a draft. Mark unknown answers for review instead of letting software invent them. An AI permit application workflow should make missing evidence easier to see; it should not hide uncertainty behind a completed-looking form.
Use conceptual DXFs as a handoff, not a stamped plan set
HeyUrban can help prepare a conceptual handoff and editable DXF drawings from entered dimensions. Those files may support discussion and further editing, but they are not automatically professional permit drawings. The required sheets and supporting calculations depend on the work and the reviewing authority.
AIA emphasizes that architects bring professional authority, technical coordination and responsibility to a project. Where licensed design work is required, an appropriately qualified professional must develop and review the documents. HeyUrban does not create a professional seal, verify a stamp or turn a generated rendering into approved construction documentation.
Submit through the official process and keep the evidence
Preparing or downloading a package inside HeyUrban is not a submission to San Francisco. The applicant must use the city’s applicable process, provide required signatures and address the requirements confirmed for the project. If applying in person, the city’s forms page currently specifies two copies of the building permit application printed double-sided on legal-size paper; check the current instructions before attending.
Keep the official application reference and subsequent city correspondence. Track observations separately from your design revisions, and call a project approved only when an official authority record establishes that status. AI construction documentation can support organization, but it cannot promise an approval date or remove an agency’s review.
A practical next step for a commercial project
Write a short scope summary, collect verified property and measurement information, and ask the city or your licensed professional which application and drawings are needed. Then use HeyUrban’s concept and permit-preparation workspace to assemble the material for review. Treat every draft as a draft until the appropriate people have checked and submitted it.
This is a source-backed preparation guide, not a parcel-specific code opinion. San Francisco’s process is not a template for every U.S. jurisdiction, and an AI building permit software label does not imply nationwide regulatory verification.
Sources & further reading
- 1. San Francisco: Building Permit Application Forms
- 2. San Francisco: Form 3/8—Additions, Alterations or Repairs
- 3. AIA: Architects and AI—Practical Guidance for a Changing Profession(2026-04-06)
Reported facts are attributed to linked sources; design takeaways are editorial interpretation. Not architectural, code-compliance, legal, or investment advice. Verify requirements with licensed professionals and local authorities.