
United States · Architecture
How to Generate 3D Buildings with AI: A Practical Commercial Design Guide
A useful AI building design workflow starts with a clear brief, measured inputs and honest review—not a promise that a convincing image is ready to build.
HeyUrban Editorial · AI-assisted, source-linked · November 16, 2026
Start with a decision, not just an image
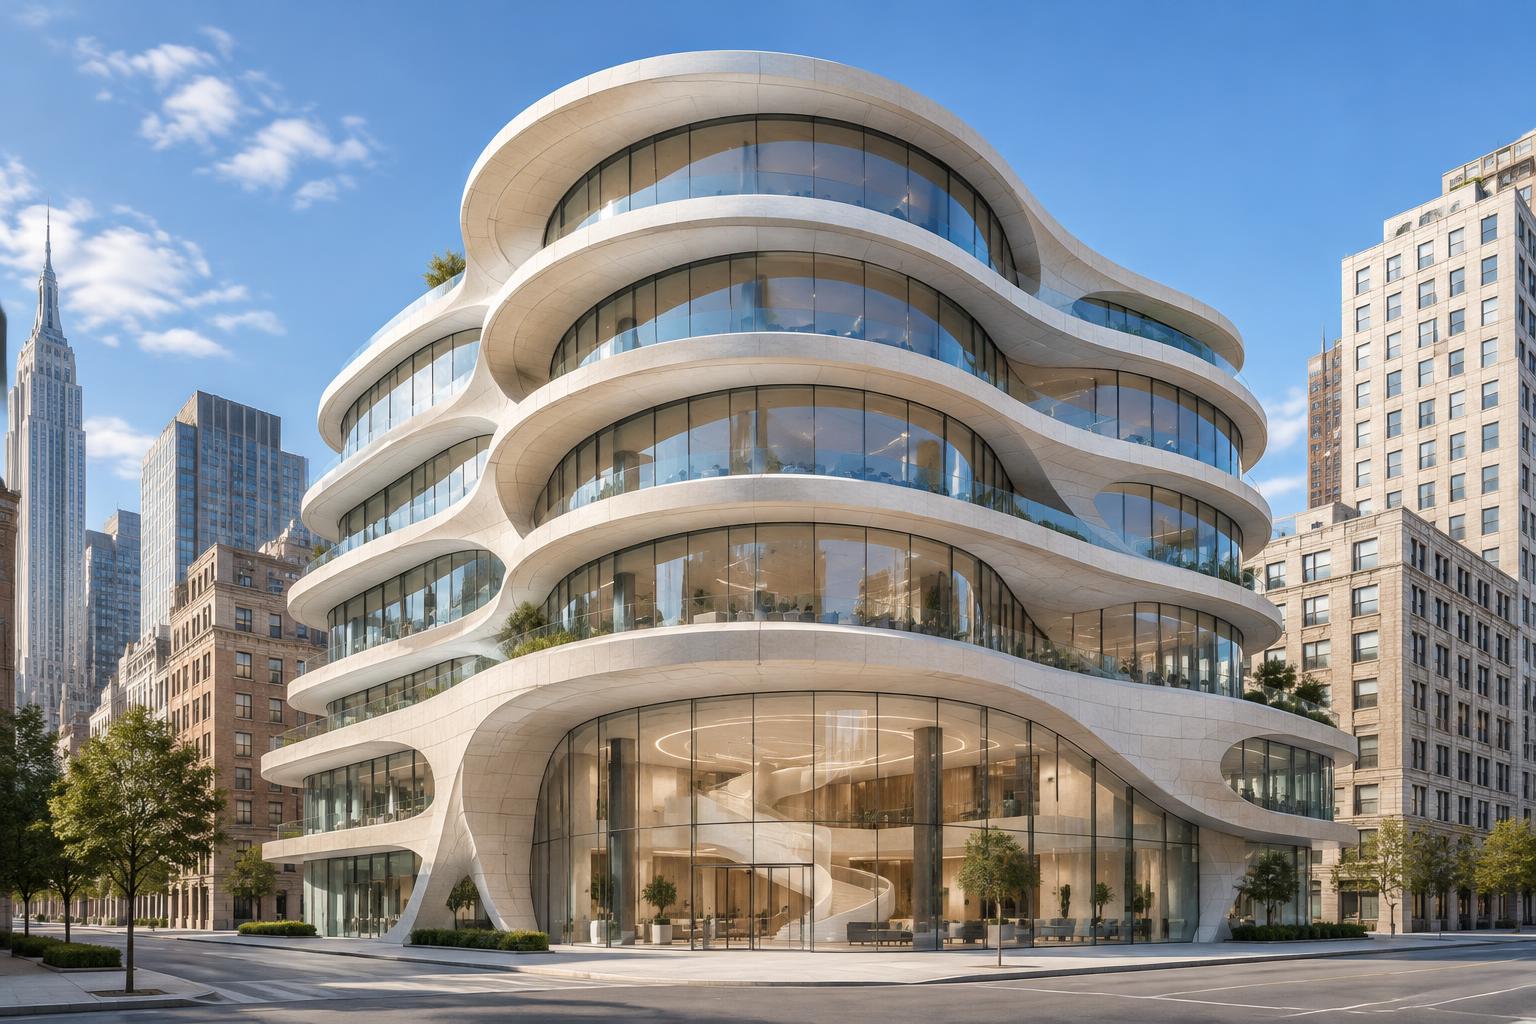
An AI architectural visualization is most useful when it helps a team answer a specific question. Should a commercial building present a quiet stone façade or a more expressive curved form? Does the entrance feel welcoming? Is the overall volume appropriate for the intended use? A clear question makes competing concepts easier to assess than a collection of attractive but unrelated pictures.
The American Institute of Architects describes AI as a support tool, not a substitute for professional judgment. That distinction matters from the first brief. Treat the following workflow as a way to explore commercial building design and communicate intent—not as an engineering calculation, a zoning determination or a construction instruction.
Write a commercial brief that can be checked
Describe the building’s use, approximate scale, intended users and relationship to the street. Separate what you know from what you hope to achieve. A verified survey or measured drawing belongs in the evidence column; a preferred material, architectural style or impression of openness belongs in the design brief.
Include operational priorities such as a legible entrance, service access and a useful relationship between public and private areas. Avoid telling an AI architecture generator that a project is compliant simply because compliance is desired. Site context and technical requirements need qualified interpretation, a responsibility that AIA identifies as central to architectural practice.
Explore AI building massing before façade detail
As an editorial workflow recommendation, begin with the building’s major volumes before selecting decorative details. Compare a small number of alternatives while keeping your entered dimensions consistent. This makes it easier to distinguish an actual massing decision from a change in lighting, camera position or surface texture.
HeyUrban’s urban planner can support conceptual building exploration using entered dimensions and style selections. Its massing view is conceptual. An AI-generated image does not establish reliable 3D geometry, and neither an attractive rendering nor an address check verifies setbacks, floor-area limits, structural feasibility or legal development rights.
Use AI 3D rendering to communicate design intent
Once the broad form is settled, use AI 3D rendering to compare material character, entrance emphasis and the visual rhythm of windows or balconies. Request consistent viewpoints so that stakeholders are judging the design rather than a more flattering presentation. Label generated images as concepts and keep them separate from verified drawings.
Review the output closely. Count apparent floors, inspect repeated windows and look for inconsistent edges or implausible connections. These visual checks can reveal problems in the illustration, but they do not validate the building itself. AIA’s guidance emphasizes continuing human oversight and professional responsibility.
Keep client feedback specific and traceable
Ask reviewers to name the decision they want changed: a simpler silhouette, a brighter entrance or a different façade material. Record accepted choices and unresolved questions alongside each revision. This reduces the chance that a new image silently changes a previously agreed feature.
Before progressing beyond concept design, bring the verified site information and selected direction to qualified professionals. They must coordinate structure, building systems, accessibility and other applicable requirements. Start with a focused commercial brief in HeyUrban, then use the resulting concepts to support that professional conversation—not to replace it.
Sources & further reading
- 1. AIA: Guidance for the Responsible Use of AI by Architecture and Design Firms(2025-10-22)
- 2. AIA: Architects and AI—Practical Guidance for a Changing Profession(2026-04-06)
Reported facts are attributed to linked sources; design takeaways are editorial interpretation. Not architectural, code-compliance, legal, or investment advice. Verify requirements with licensed professionals and local authorities.