
United States · Architecture
Luxury Hotel Gym Design: A Calmer Approach to Wellness Interiors
Explore hotel gym design that blends fitness, daylight and lounge comfort. This coastal-inspired concept shows how hospitality interiors can feel welcoming while keeping accessibility, maintenance and safety central.
HeyUrban Editorial · AI-assisted, source-linked · November 16, 2026
Hotel gym design starts with the guest experience
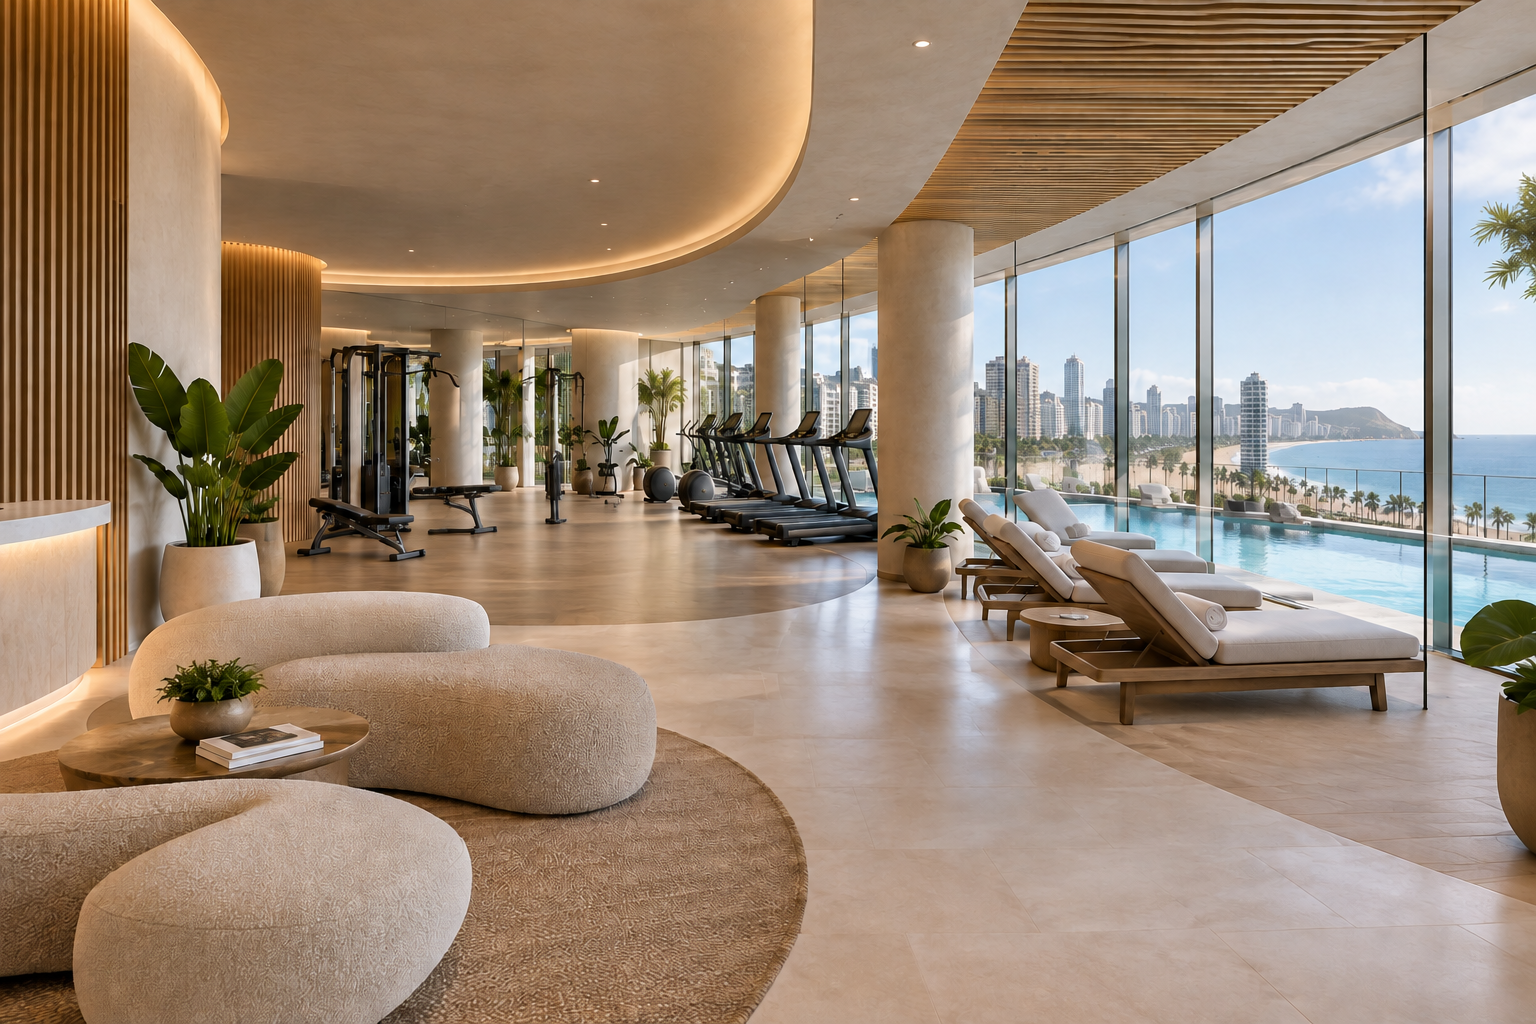
A memorable hotel gym does not need to feel like a separate industrial room. It can share the calm materials, thoughtful lighting and welcoming atmosphere of the hotel itself. The image supplied for this article brings that idea together: a curved ceiling, vertical timber slats, pale surfaces, upholstered seating and exercise equipment positioned alongside expansive coastal-view glazing. It is an illustrative concept, not a verified photograph of an operating hotel or an approved construction plan.
Hospitality fitness can also take different forms. Hilton’s Five Feet to Fitness program combines exercise equipment and guided workouts in selected guest rooms. That real-world example supports a useful design question: should a property concentrate wellness in one shared gym, offer smaller private options, or provide a mix? The right answer depends on the building, operating model and guests—not on a rendering alone.
Create clear zones for training, stretching and recovery
In this luxury hotel interior design concept, treadmills face the view, strength equipment sits farther inside, and comfortable seating establishes a quieter edge. These are editorial design cues rather than a measured layout. A practical brief should distinguish cardio, strength, open movement, storage and recovery so that each activity has enough space without turning the circulation route into a workout area.
Accessibility belongs in that first layout conversation. The U.S. Access Board’s recreation standards address clear floor space at exercise equipment, and its sports-facilities guide explains how accessible routes connect relevant elements. Equipment placement, transfer space and movement through the room require a measured plan and professional review; the illustration cannot establish compliance.
Use daylight and the view without overlooking comfort
Full-height glazing is the strongest feature of the supplied wellness interior design image. The design intention is simple: allow the view to become part of the experience instead of surrounding every machine with mirrors and screens. Loungers placed near the windows suggest a recovery setting rather than a high-intensity training studio.
For an actual hotel project, ask the design team to evaluate glare, solar exposure, cooling demand, privacy and the relationship between equipment and glazing. Treat the illustrated poolside edge as a separate safety and accessibility question. The Access Board has dedicated swimming-pool provisions; a handsome indoor-outdoor image does not show whether the required access, routes or protective details have been resolved.
Make warm materials work for a commercial gym
The concept’s restrained palette connects the fitness area to a hospitality lounge: timber texture, soft neutral upholstery and stone-like surfaces give the room a quieter character. Repeat a few finishes from the hotel lobby rather than introducing an unrelated gym identity. Curved ceiling lighting can reinforce that continuity without adding visual clutter.
Those appearance choices are only a starting point. Specify flooring for the actual activity and equipment, not simply because polished stone looks attractive in the image. Ask for tested slip performance, impact suitability, cleaning instructions and acoustic recommendations. Upholstery, timber details and decorative lighting should also suit the property’s maintenance routine. Finish changes must not reduce the accessible clear spaces established in the reviewed layout.
Plan a wellness offer the hotel can actually operate
A beautiful recovery lounge is useful only when its daily operation is clear. Define how guests find towels, drinking water, cleaning supplies and equipment instructions; decide how staff inspect equipment and keep quiet seating separate from active exercise. If the property wants guided or in-room fitness, plan the storage and guest interface as carefully as the equipment itself.
Hilton’s published program illustrates how a hospitality fitness offer can combine storage, several types of exercise accessories and guided content. It is an example, not an endorsement or a requirement for this concept. Avoid promising higher occupancy, revenue or guest satisfaction from a design image without evidence from the property’s own operations.
From a hotel wellness concept to a reviewed design brief
For a commercial gym design brief, gather the measured room dimensions, floor construction, equipment specifications, expected use, maintenance needs and accessibility requirements before choosing the final arrangement. A licensed design team should review local building and fire requirements, structure, ventilation, electrical work and any pool-related scope. No dimensions, equipment clearances or permit approval can be verified from this image alone.
Use HeyUrban’s Commercial Interior design tools to explore the atmosphere and compare concept directions for hotel, hospitality and fitness spaces. Then carry the preferred visual direction into a measured professional brief. The goal is a gym that feels like part of the hotel’s welcome—not merely a room filled with machines.
Sources & further reading
- 1. Hilton — Five Feet to Fitness
- 2. U.S. Access Board — ADA Standards, Chapter 10: Recreation Facilities
- 3. U.S. Access Board — Guide to Sports Facilities
Reported facts are attributed to linked sources; design takeaways are editorial interpretation. Not architectural, code-compliance, legal, or investment advice. Verify requirements with licensed professionals and local authorities.