Miami · Architecture
Miami Hotel Lobby Design: Bringing the Pool and Ocean Indoors
A Miami hotel lobby has to do more than check guests in. This source-backed guide looks at why the view now drives lobby design, what biophilic research actually supports, how a coastal material palette carries the ocean, and what still needs verified measurements and licensed review before a concept becomes a drawing.
HeyUrban Editorial · AI-assisted, source-linked · November 20, 2026
The lobby is the first room the view has to earn
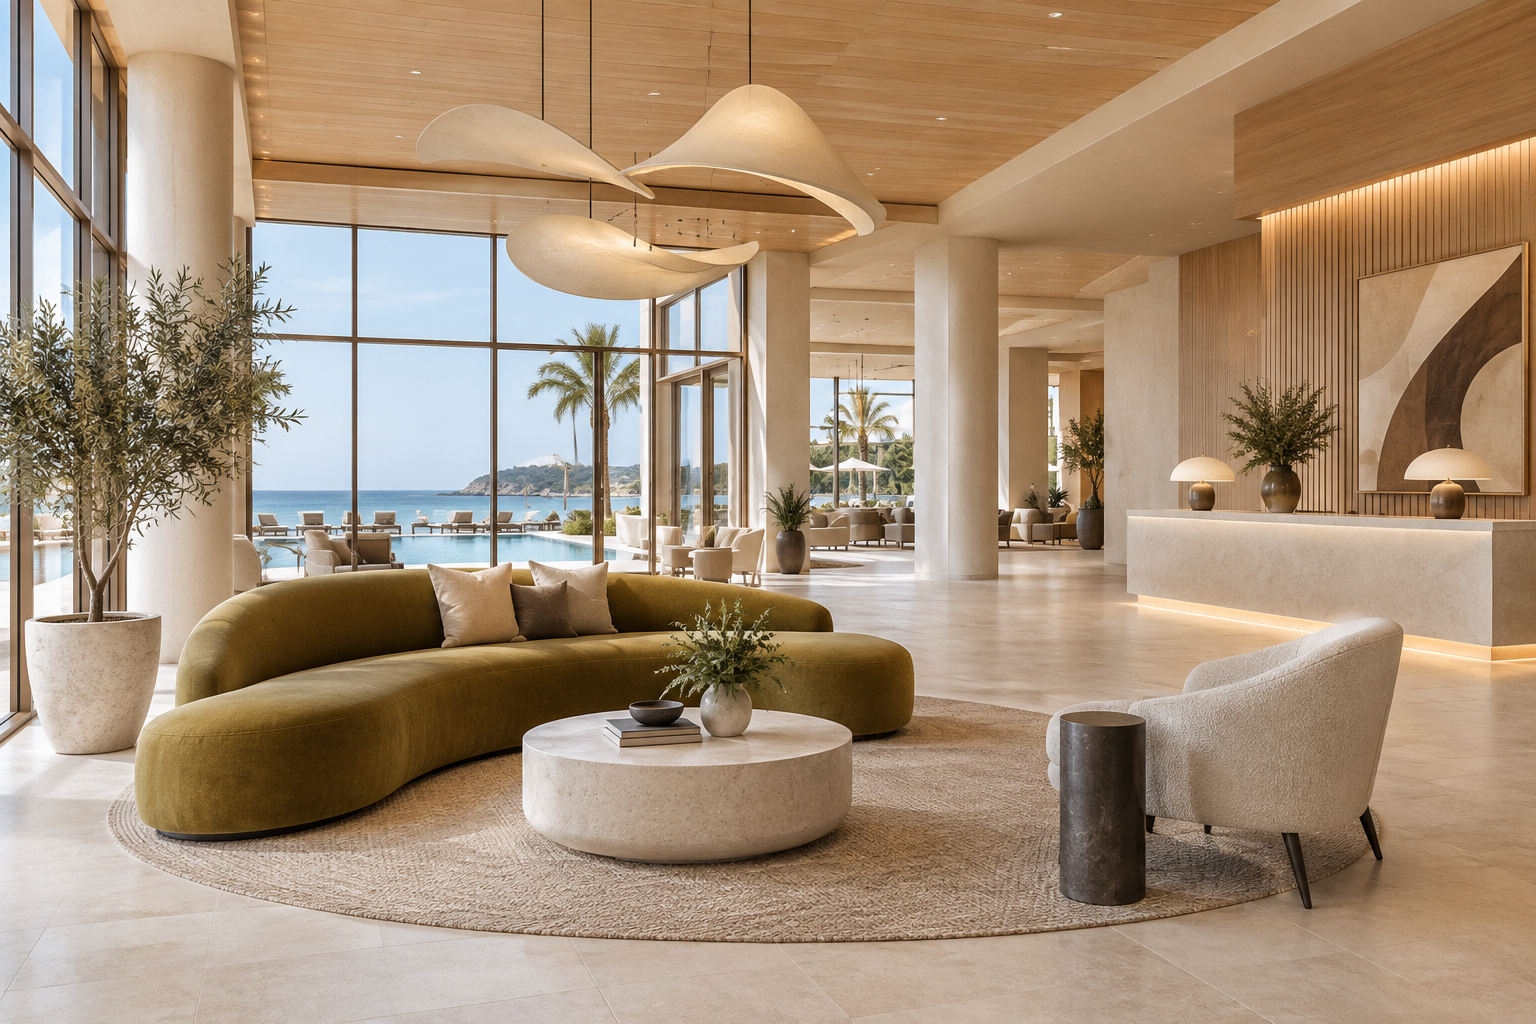
The interior shown with this article is an illustrative HeyUrban concept, not a photograph of an operating hotel. It places a curved olive-green sofa, a cream bouclé chair, a round woven rug and a low stone table on a honed pale floor, with sculptural pendant lights overhead, warm plaster columns, and vertical timber slats behind a long reception counter. Beyond the full-height glazing sits an infinity pool, palm planting and open water.
That arrangement answers a standard that has quietly risen. HBG Design's 2026 hospitality design report states that seamless indoor-outdoor environments are no longer just a coastal luxury but are expected year-round, everywhere, and describes immersive environments as driving both engagement and revenue. For a Miami property, the ocean is therefore the baseline expectation rather than the differentiator, and the lobby has to be composed around it instead of merely pointing at it.
Why the view is a business decision, not only a pretty one
Interface's Human Spaces 2.0 report on biophilic design in hospitality makes the commercial case in plain terms: hotel rooms with a view of nature tend to be priced significantly more than the same room without one, and lobbies can function as more than transitory space, becoming places that encourage dwell time and increase revenue. The same report describes an observational study of hotel lobbies with and without biophilic features, concluding that guests like to spend more time in spaces with connections to nature.
Read as design interpretation, that finding explains the seating layout in the concept image. The lounge group faces the water rather than the reception desk, and the reception counter is pushed to the side behind timber slats. The composition treats the pool and horizon as the room's main event and keeps the arrival desk as a supporting character, which is exactly the dwell-time logic the report describes.
What the research does and does not prove
The evidence base is real but narrower than marketing copy usually suggests. A study published in the Journal of Hospitality and Tourism Management tested the effect of biophilic design on hotel guests' subjective well-being in lobbies, and the Human Spaces 2.0 analysis draws on survey work, industry trend review and observation rather than on controlled trials of individual buildings.
Both are useful direction and neither is a guarantee. A rendering cannot show whether a specific lobby will raise dwell time, occupancy or spend, and no image can show the glare, solar gain, cooling load or wind and salt exposure that a floor-to-ceiling glass wall facing the water creates. Treat biophilic findings as a reason to test a direction, not as a claim that the direction already works.
How a coastal palette carries the ocean without competing with it
In the concept, the interior stays deliberately quiet so the exterior can be the only strong color event: sand and travertine tones underfoot, light oak overhead and on the slat wall, warm plaster on the columns, olive velvet and off-white bouclé in the seating, a natural flat-woven fiber rug, and slim dark bronze window framing. Texture does the work that pattern would otherwise do.
That restraint matches how current hotel projects are being planned. THP News reports that today's hotel work plans for plenty of natural light through large windows, skylights or open floor plans so daylight reaches deep into a space, and that indoor-outdoor integration through terraces, courtyards and sliding glass doors connects interior rooms to gardens and patios so the two areas work as one.
Open-air precedents worth studying before you brief a lobby
Architectural Digest's survey of open-air hotel lobbies collects the same lesson across very different climates: a minimalist lobby framing 180-degree sea views at Mia Resort in Nha Trang, and the pitched-roof lobby Rockwell Group designed for Andaz Maui at Wailea Resort, where infinity pools sit in view from the arrival space.
The common thread is not the architecture budget. It is that the interior stays calm and the landscape is allowed to carry the room. A Miami brief that starts with a statement staircase or a heavily patterned feature wall, before deciding how the water will be framed, is usually solving the wrong problem first.
What still has to be verified before this becomes a drawing
HeyUrban produces conceptual mood boards and renders for commercial spaces; it is not licensed architecture, code compliance or permit approval. Turning a lobby concept into a buildable room requires measured plans, a structural and mechanical team, and review of glazing performance, solar and glare control, pool-edge safety, accessible routes and the requirements of the local building department. HBG Design's own framing is that immersive indoor-outdoor environments depend on designers controlling climate, programming and operational flexibility, which is engineering work, not image work.
A practical next step is to explore the HeyUrban design studio with a site photo, a program and a material direction, then take the chosen concept and your verified measurements to a licensed design team and your planning department for review.
Sources & further reading
- 1. HBG Design Thinking: Hospitality Design Report (2026)(2026-01-20)
- 2. 7 Spectacular Open-Air Hotel Lobbies - Architectural Digest
- 3. Three Design Trends Shaping Today's Hotel Projects - THP News(2026-10-08)
- 4. Human Spaces 2.0: Biophilic Design in Hospitality - Interface
- 5. The effect of biophilic design on customer's subjective well-being in the hotel lobbies - Journal of Hospitality and Tourism Management(2022-07-15)