
HeyUrban / Design guide
AI 3D building design and exterior visualization
A building render communicates appearance; a dimension-based model communicates preliminary size. HeyUrban keeps those two roles clear so developers and architects can compare early concepts responsibly.
Start a building concept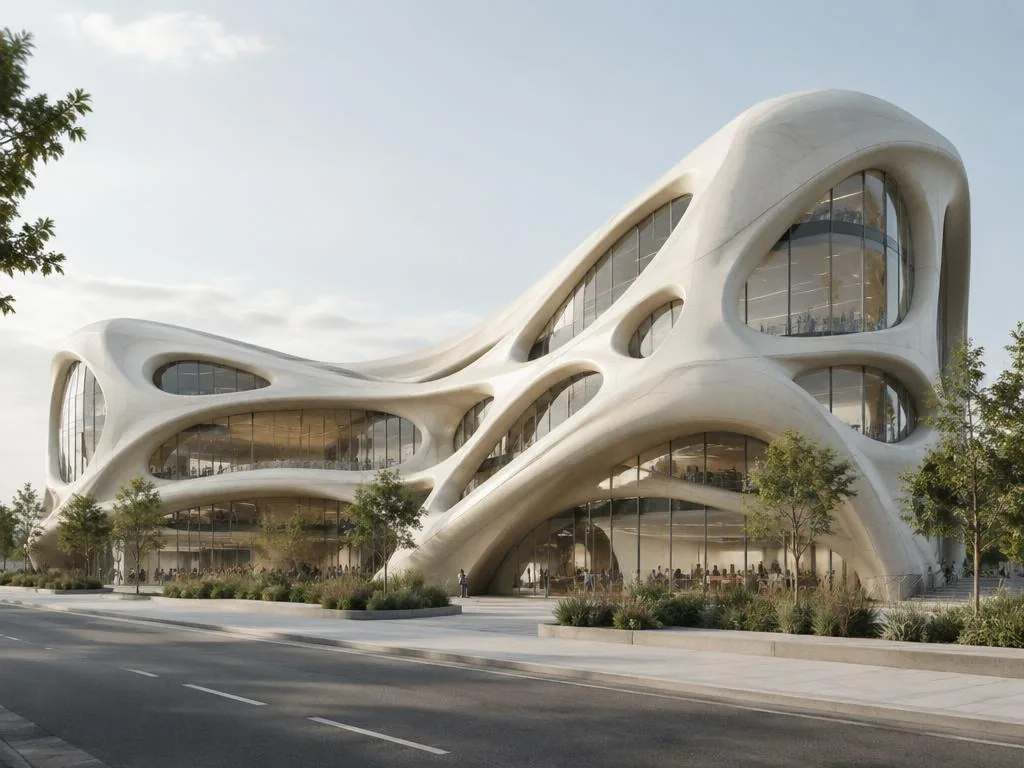
Set the dimensions of the massing
Enter footprint, land size, number of floors and floor height. Optional floor ranges let different levels use different dimensions. The conceptual model and drawing exports use these entered values; verified survey data is still needed for real-world accuracy.
Explore AI exterior design
Choose an architectural style and materials to generate a building appearance study. A generated façade may differ from the preliminary massing: the image is not a measured reconstruction, BIM model or complete building design.
Present and refine a concept
Save versions for comparison, exchange client feedback and create a presentation video from a saved image. AI-inferred video views are not a surveyed 360-degree model; downloads remain conceptual presentation material.
Common questions
Is the 3D view reconstructed from the rendered image?
No. The live building model uses entered dimensions; the AI image provides a separate appearance study.
Can I change dimensions on different floors?
Yes. The building planner supports floor ranges with different footprint dimensions.