
HeyUrban / Design guide
AI architecture generator for early building concepts
Start an architectural conversation with a visual direction, not an invented promise of a finished building. HeyUrban combines a site brief, architectural style and entered dimensions to explore exterior concepts.
Start a building concept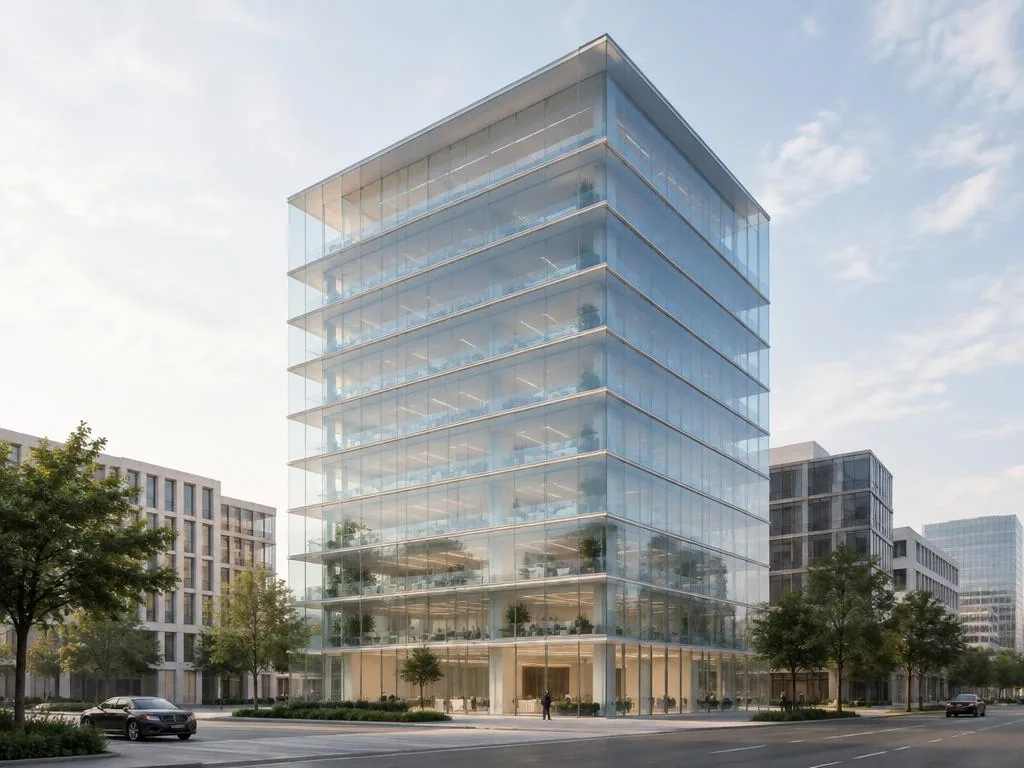
Turn a site brief into a concept
Enter a city or property address in the building planner, verify the location, choose the building type and select an architectural direction. Your brief can describe façade materials and intended use; the result is an AI-generated appearance study.
Compare architectural styles and revisions
Explore glass towers, geometric forms, organic curves and other existing samples. Mix two or three supported styles and adjust their proportions. Save a concept to a project so a client can comment and request a new version.
Move from visualization to professional design
An AI architecture generator does not establish structural safety, land entitlement or code compliance. Use the image to discuss appearance, then confirm measurements, spatial planning and engineering with qualified professionals.
Common questions
Does HeyUrban generate permit-approved architecture?
No. Images are conceptual visualizations; permits require appropriate professional documents and jurisdiction review.
Can I revise a building concept with my client?
Yes. Saved urban projects support invitations, notes, change requests and design versions.