
HeyUrban / Design guide
Commercial interior design AI for client concepts
Bring a commercial brief into a visual conversation. HeyUrban helps interior designers compare atmosphere, furniture and material directions with their clients before detailed design.
Start designing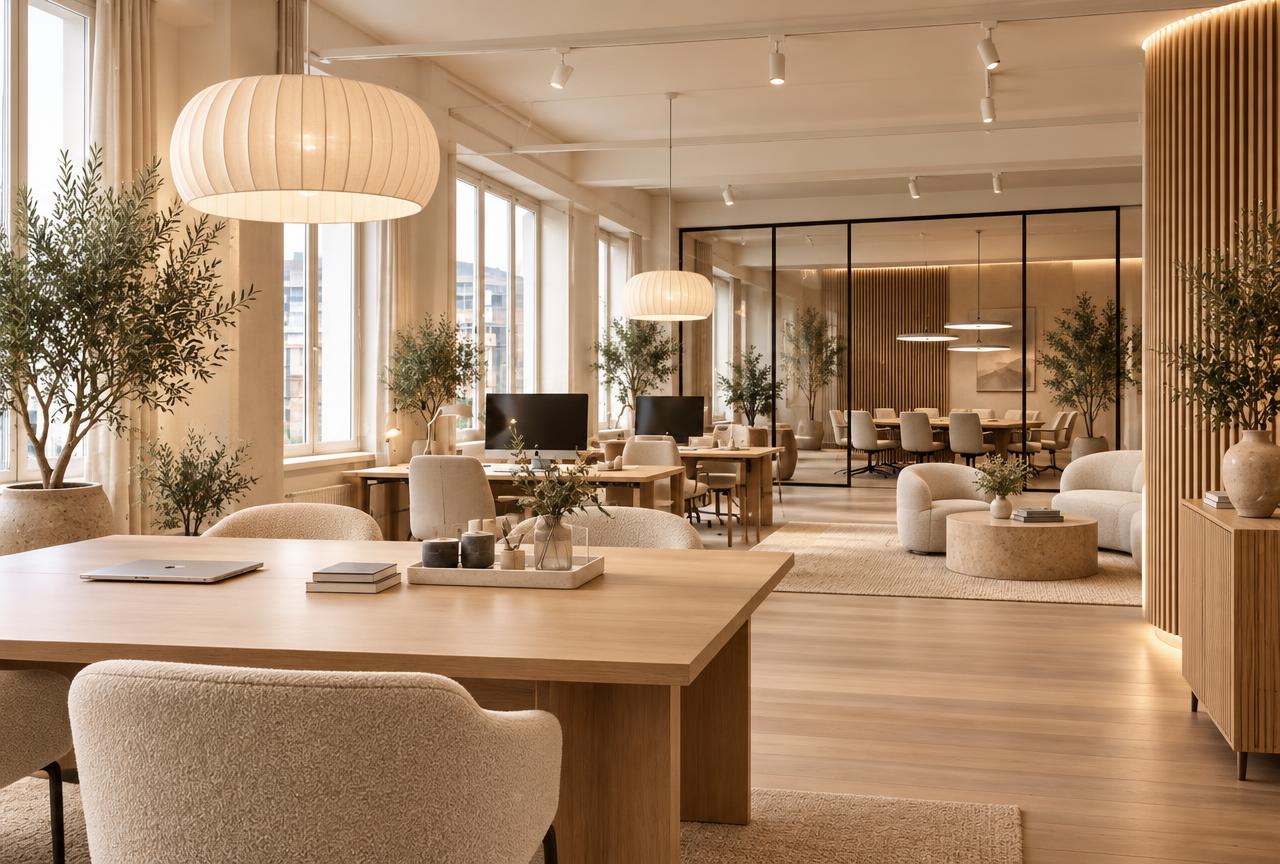
Match the concept to the commercial use
An office needs places for work and meetings; a hotel lobby has arrival and lounge needs; a café balances service and seating. Choose the commercial category and describe the intended experience rather than relying on a generic living-room prompt.
Choose a mood board and generate variations
Browse the existing style library and original mood boards. Add a brief and site photo, generate a visual concept and refine the next version with specific changes to lighting, seating, materials or atmosphere.
Keep the client decision trail
Save a project, invite the client and use notes, approvals and change requests to record design decisions. Client approval records a visual preference; it is not approval from a building department.
Common questions
Does this support residential interior projects?
The commercial interior service focuses on commercial spaces, including offices, hospitality, cafés, retail and other commercial categories.
Are the interior pictures scaled construction plans?
No. They are visual concepts. Verified measurements and professional documentation are required for construction.