
HeyUrban / Design guide
Floor plan workflows for early building concepts
Searching for an AI floor plan generator? HeyUrban currently exports dimension-based conceptual floor footprints, elevations and sections—not autonomous, room-by-room architectural planning.
Start a building concept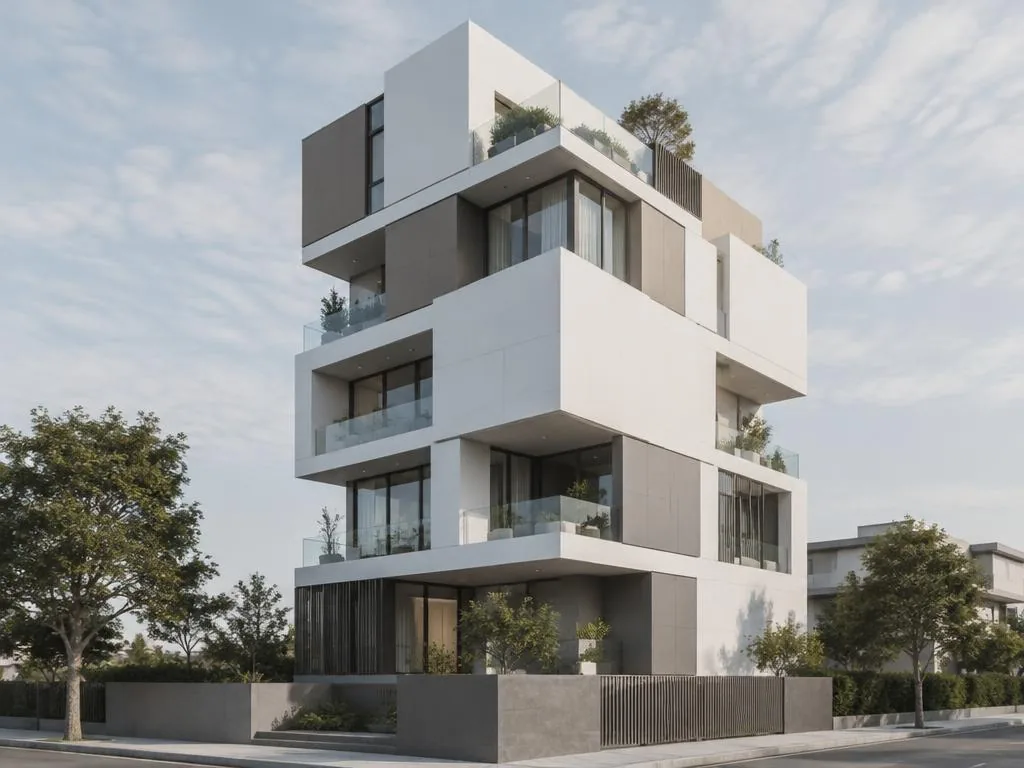
What the current drawing exports contain
The building planner produces preliminary site/top views, floor footprints, a roof plan, elevations and sections from the structured dimensions you enter. Download individual AutoCAD-compatible DXFs or the drawing set for editing in your CAD workflow.
What still needs architectural development
These exports do not automatically design room layouts, accessible routes, detailed openings, structural systems or MEP. A measured plan and qualified design work are needed before a usable construction drawing set exists.
Understand 2D to 3D floor plan AI limits
HeyUrban does not currently reconstruct a verified 3D interior from an uploaded plan and generated image. Its interior room view is conceptual. Do not infer exact geometry from an AI picture; use verified dimensions and a shared measured model for coordinated 2D/3D documentation.
Common questions
Can I edit the downloaded drawings in AutoCAD?
Yes. Concept drawings are exported as editable DXF files using the entered dimensions.
Does HeyUrban automatically create complete room layouts?
No. Current exports are preliminary dimension-based drawings and require architectural development.