
HeyUrban / Design guide
AI real estate development for early concept review
Developers, builders and property owners need to align on a direction before commissioning detailed work. HeyUrban supports that early conversation with site inputs, visual alternatives and shared project history.
Start a building concept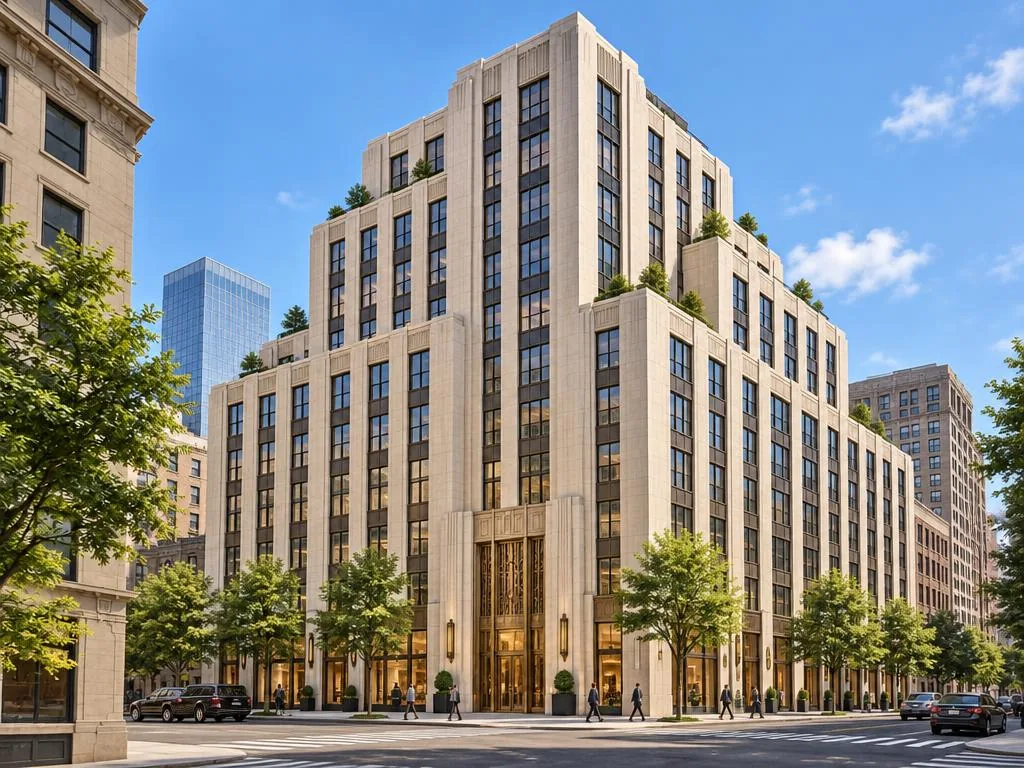
Compare what could be explored on a site
Enter a location, intended building use and preliminary dimensions. Compare architectural styles and floor sizes to discuss scale and appearance. An address match does not establish parcel boundaries, ownership, development rights or project feasibility.
Review the assumptions behind floor area and costs
The planner calculates preliminary geometry from entered dimensions. Its per-floor worksheet covers selected façade materials, labor and permit allowances; it is not a complete construction quote, investment appraisal or guaranteed local fee calculation. Check coverage and obtain current professional quotes.
Coordinate decisions with the team
Save a concept, invite collaborators and record revisions. Use the versions and draft drawing exports as discussion material for architects and consultants; confirm zoning, financing and technical design outside the visual concept.
Common questions
Does the platform guarantee development feasibility?
No. Land entitlement, engineering, costs, financing and local regulations require independent verification.
Can developers compare multiple concepts?
Yes. Architectural styles, dimensional inputs and saved revisions support early alternatives and client feedback.